Recessed doors: the 8-inch, 18-inch rule in ADA 404.2.4.3
When a wall or cabinet near the latch side projects more than 8 inches past the door face, the side approach no longer works. What the 2010 ADA Standards require instead.
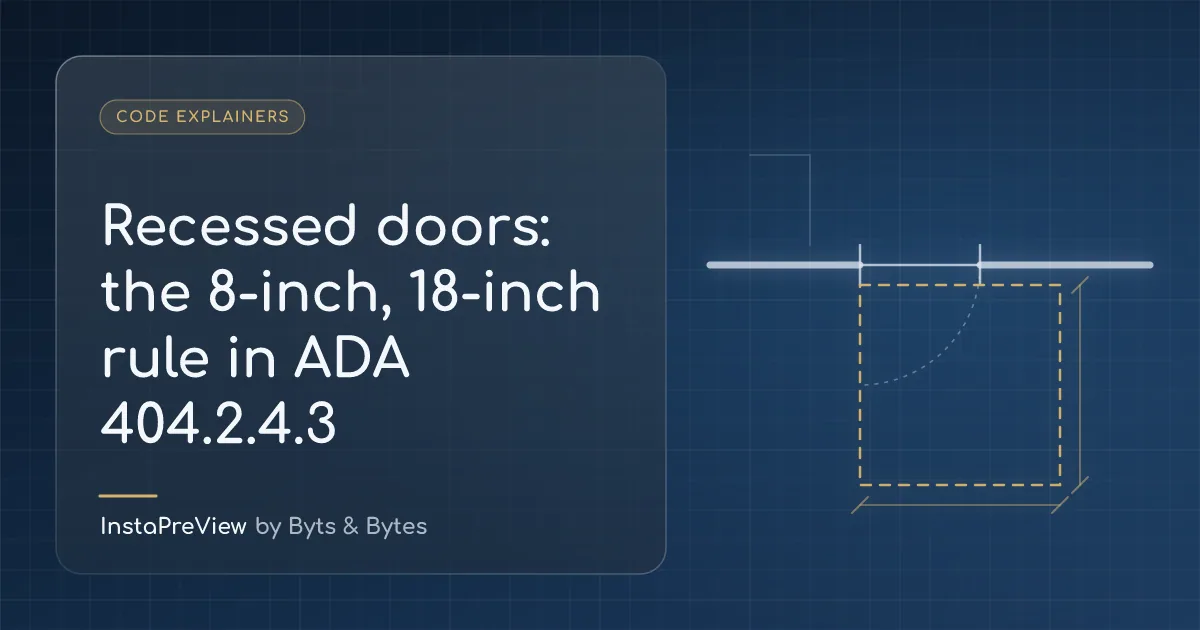
A corridor door sits in a 12-inch-deep wall, or a storefront door has a display case running right up to its latch side. On plan the side approach clearance looks fine. The accessibility reviewer writes: "Door is recessed more than 8 inches. Provide forward approach maneuvering clearance per 404.2.4.3."
That comment comes from one sentence in the 2010 ADA Standards for Accessible Design, published by the U.S. Department of Justice.
The rule
Section 404.2.4.3, Recessed Doors and Gates:
"Maneuvering clearances for forward approach shall be provided when any obstruction within 18 inches (455 mm) of the latch side of a doorway projects more than 8 inches (205 mm) beyond the face of the door, measured perpendicular to the face of the door or gate."
The advisory note explains when it comes up: "A door can be recessed due to wall thickness or because of the placement of casework and other fixed elements adjacent to the doorway. This provision must be applied wherever doors are recessed."
Reading the two numbers
- 18 inches is the zone you look at. It runs along the wall on the latch side of the doorway.
- 8 inches is how far something in that zone may stick out past the face of the door, measured perpendicular to the door.
- More than 8 inches triggers the rule. Exactly 8 inches does not.
- Any obstruction counts: a thick wall, a pilaster, a column, casework, a fixed display, a fire extinguisher cabinet.
- The door face is the reference. Measure from the face of the door, not from the frame or the wall line.
The rule applies on each side of the door. A door can be flush on the push side and deeply recessed on the pull side.
What "forward approach" means
Once the rule is triggered, the hinge side and latch side approach rows of Table 404.2.4.1 are off the table on that side of the door. You have to provide the "from front" clearances:
- Pull side, front approach: 60 inches perpendicular to the doorway and 18 inches parallel to the doorway beyond the latch side.
- Push side, front approach: 48 inches perpendicular and 0 inches beyond the latch side, plus 12 inches if the door has both a closer and a latch.
Section 404.2.4 adds that maneuvering clearances "shall extend the full width of the doorway and the required latch side or hinge side clearance."
The reasoning is practical. A person using a wheelchair who approaches from the side cannot reach the latch, or pull the door past a deep recess, without room in front of the door.
Two examples
A 12-inch-thick wall. A 1 3/4-inch door hung flush with one face of a 12-inch wall leaves its other face about 10 inches back from the opposite wall face. That side is recessed more than 8 inches. If it is the pull side, you need 60 inches in front of the door and 18 inches beyond the latch, all clear of the recess walls. A side approach clearance on that side does not satisfy 404.2.4.3.
Casework next to the door. A 24-inch-deep base cabinet starts 12 inches from the latch side of the doorway. The cabinet is within the 18-inch zone and projects well over 8 inches beyond the door face, so forward approach clearances apply on that side. Move the cabinet more than 18 inches from the latch side, or keep its projection to 8 inches or less, and the rule no longer applies.
Doors without swings
Section 404.2.4.3 says "doors and gates" and "doorway," not only swinging doors. Table 404.2.4.2 covers doorways under 36 inches wide without doors, manual sliding doors, and manual folding doors. Its front approach row is 48 inches perpendicular and 0 inches parallel.
ICC A117.1 may differ
This post covers the 2010 ADA Standards only. Buildings in jurisdictions that adopt the IBC also have to meet ICC A117.1, the accessibility standard that IBC Chapter 11 references. A117.1 sets its own door maneuvering clearances, and depending on the edition they may differ from the ADA text. We have not compared the A117.1 editions here, so do not assume the 8-inch and 18-inch numbers carry over. Check the A117.1 edition your jurisdiction's building code references. Where the two differ, a project usually has to satisfy both. See IBC, ADA, and ICC A117.1: which accessibility rule applies.
Check a door
The door maneuvering clearance calculator checks a door against 2010 ADA Standards Tables 404.2.4.1 and 404.2.4.2. Enter the latch-side obstruction depth and it applies 404.2.4.3. If you pick a hinge side or latch side approach for a recessed door, it tells you a front approach is required. It does not check ICC A117.1 values. For the rest of the route, see accessible routes and elements.
On the drawings
- Dimension wall thickness, or the depth of any casework or fixed element, within 18 inches of each latch side.
- Show the maneuvering clearance on both sides of each door, labeled by approach.
- Note any closer and latch, since the push side front approach adds 12 inches beyond the latch side when both are present.
- Keep the floor within the clearance at 1:48 or flatter, with no changes in level other than a compliant threshold (404.2.4.4).
Run a free scan on your plans. A recessed door drawn with only a side approach clearance is a comment the scan can surface before a reviewer does.
This is advisory. It is not a determination by the authority having jurisdiction. Confirm the adopted accessibility standard and local amendments before you change a drawing.