Common path of egress travel: reading IBC Table 1006.2.1
A single-exit space can pass occupant load and travel distance and still fail common path. How the 2021 IBC defines it, what the table allows by occupancy, and where the 30-occupant split matters.
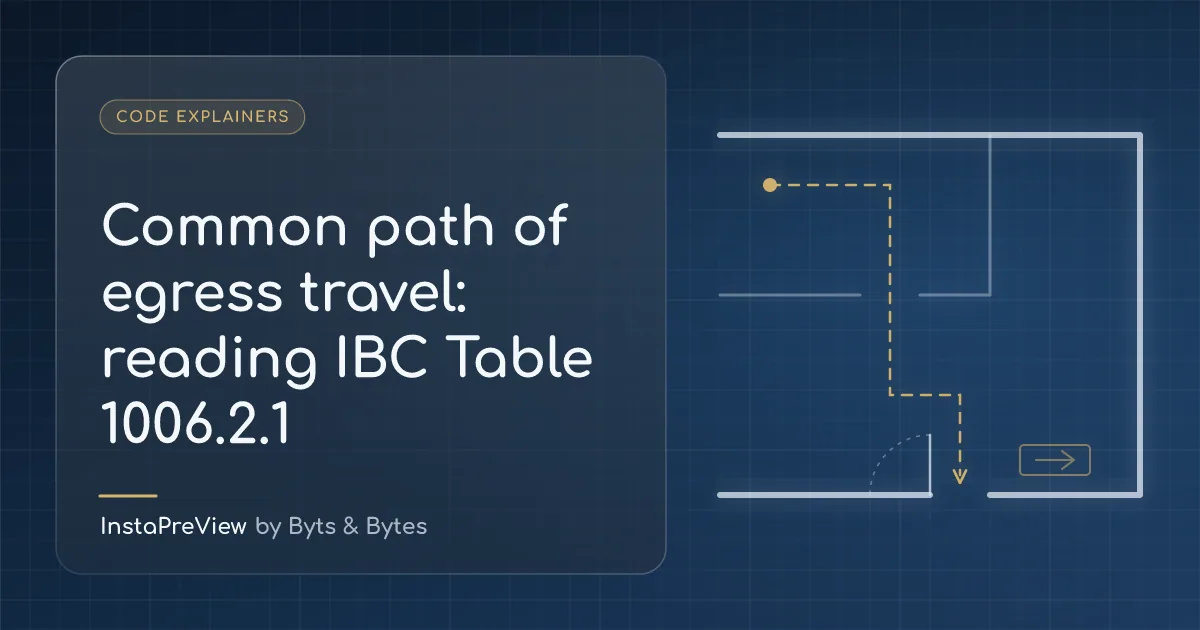
A tenant suite has one door to the corridor. The occupant load is fine for one exit, and the travel distance to the nearest exit stair is well under the limit. The plan reviewer still writes: "Common path of egress travel exceeds Table 1006.2.1. Provide a second exit access doorway."
Common path is the measurement designers skip most often, because it hides between two numbers they already checked. Here is how the IBC defines it and how to read the table.
What common path measures
The 2021 IBC, Chapter 2, defines common path of egress travel as "that portion of exit access travel distance measured from the most remote point of each room, area or space to that point where the occupants have separate and distinct access to two exits or exit access doorways."
Three things follow from that definition:
- It starts at the most remote point of the room, area or space, the same starting point as travel distance.
- It ends where the paths split, at the point where an occupant can go two separate and distinct ways. It does not end at the suite door unless that is where the choice begins.
- It is part of travel distance, not a separate route. Section 1017.3 of the 2021 IBC, Chapter 10 measures exit access travel distance along "the natural and unobstructed path of horizontal and vertical egress travel," and common path is the first part of that path.
That is why a suite with one door can pass travel distance and fail common path. If the only door opens to a corridor where occupants can turn two ways, the common path ends just outside that door. If the corridor is a dead end and the choice only comes at the far end, the common path keeps running down the corridor.
The rule
Section 1006.2.1 says two exits or exit access doorways from any space shall be provided "where the design occupant load or the common path of egress travel distance exceeds the values listed in Table 1006.2.1." The cumulative occupant load from adjacent rooms, areas or spaces is determined by Section 1004.2.
There are two triggers, and either one is enough. A space needs a second exit if its occupant load is over the table maximum, or if its common path is over the table maximum.
Reading Table 1006.2.1
The table is titled "Spaces with one exit or exit access doorway." For each occupancy it gives a maximum occupant load for the space and a maximum common path. Without a sprinkler system, the common path column splits at an occupant load of 30. Selected rows from the 2021 IBC:
- A, E, M: 49 occupants maximum. Common path 75 feet without sprinklers at any occupant load, and 75 feet with sprinklers.
- B: 49 occupants maximum. Without sprinklers, 100 feet at an occupant load of 30 or less and 75 feet above 30. With sprinklers, 100 feet.
- F: 49 occupants maximum. Without sprinklers, 75 feet. With sprinklers, 100 feet.
- R-2: 20 occupants maximum. Not permitted without sprinklers. With sprinklers, 125 feet.
- S: 29 occupants maximum. Without sprinklers, 100 feet at 30 or less and 75 feet above 30. With sprinklers, 100 feet.
- U: 49 occupants maximum. Without sprinklers, 100 feet at 30 or less and 75 feet above 30. With sprinklers, 75 feet.
The table also has rows for Group H, I and the other R occupancies. Groups H-1, H-2 and H-3 are limited to 3 occupants and 25 feet with sprinklers, and every H, I and R row is "not permitted" without sprinklers.
The footnotes matter:
- Footnote a. The sprinklered column applies to buildings equipped throughout with an automatic sprinkler system in accordance with Section 903.3.1.1 or 903.3.1.2. A partial system does not get you there. The Group H rows use footnote b instead, which refers to sprinklers installed under Section 903.2.5.
- Footnote c. For assembly spaces with fixed seating, see Section 1030.8.
- Footnote e, on the R-3 and R-4 rows: "The common path of egress travel distance shall only apply in a Group R-3 occupancy located in a mixed occupancy building."
- Footnote f. In a Group S-2 open parking garage, common path is not more than 100 feet.
A sprinkler system does not always buy distance. Groups A, E and M stay at 75 feet either way, and Group U is 75 feet sprinklered.
The Group B example
Take an unsprinklered office suite of 4,800 square feet. At the 150 gross square feet per occupant factor for business areas in the 2021 IBC (see 100 gross in the 2015 IBC, 150 gross since 2018), the occupant load is 32.
- Occupant load test: 32 is under the Group B maximum of 49, so occupant load alone does not require a second exit.
- Common path test: at an occupant load over 30 without sprinklers, the limit is 75 feet. At 4,500 square feet the occupant load would be 30 and the limit would be 100 feet.
In this case, 300 square feet changes the common path limit by 25 feet. If the building is sprinklered throughout under 903.3.1.1 or 903.3.1.2, the limit is 100 feet at either occupant load.
Exceptions to 1006.2.1
The 2021 IBC lists three:
- The number of exits from foyers, lobbies, vestibules or similar spaces need not be based on cumulative occupant loads for areas discharging through such spaces, but the capacity of the exits from those spaces is still based on the cumulative occupant loads.
- Care suites in Group I-2 occupancies complying with Section 407.4.
- Unoccupied mechanical rooms and penthouses do not have to comply with the common path measurement.
Other common path limits in the code
Table 1006.2.1 is not the only place common path shows up. In the 2021 IBC:
- Section 1018.4, Group M aisle accessways: common path shall not exceed 30 feet from any point in the merchandise pad, or 75 feet for areas serving not more than 50 occupants.
- Section 1030.8, assembly seating: common path shall not exceed 30 feet from any seat to a point where an occupant has a choice of two paths of egress travel to two exits, with exceptions of 75 feet for areas serving less than 50 occupants and 50 feet for smoke-protected or open-air assembly seating.
2024 IBC
We compared Section 1006.2.1 and Table 1006.2.1 in the 2024 IBC, Chapter 10 against the 2021 text. The rule, the three exceptions, every table value and the footnotes read the same. The 2024 Section 1030.8 adds that it applies to "a room or space used for assembly purposes having fixed seating," with the same 30, 75 and 50 foot values. Check the edition your jurisdiction adopted on its jurisdiction page.
Check a layout
The travel distance and common path calculator applies Table 1006.2.1, including the split at an occupant load of 30 when the space is not sprinklered, along with travel distance from Table 1017.2. Get the occupant load first from the occupant load calculator. Once a second exit is required, the exit separation calculator checks the half-diagonal rule of Section 1007.1.1. For background, see the travel distance and common path guide, number and arrangement of exits, and dead-end corridors. For whole stories with one exit, see when one exit is enough: IBC 1006.3.4.
On the drawings
- Draw the common path on the egress plan from the most remote point to the point where two separate paths begin, and dimension it.
- State the occupant load of each single-exit space and whether the building is sprinklered throughout, so the reviewer can find the right column.
- Where a single-exit suite opens onto a dead-end corridor, carry the common path down the corridor to the point of choice.
- Cite the code edition on the code sheet. The table is the same in 2021 and 2024, but local amendments can change it.
Run a free scan on your plans. A single-exit space whose common path runs past the table limit is the kind of comment the scan can surface before a reviewer does.
This is advisory. It is not a determination by the authority having jurisdiction. Confirm the adopted code edition and any local amendments before you change a drawing.